Ladysmith · Residential · MLS® 1052015
134 Hunter Way, Ladysmith


About this property
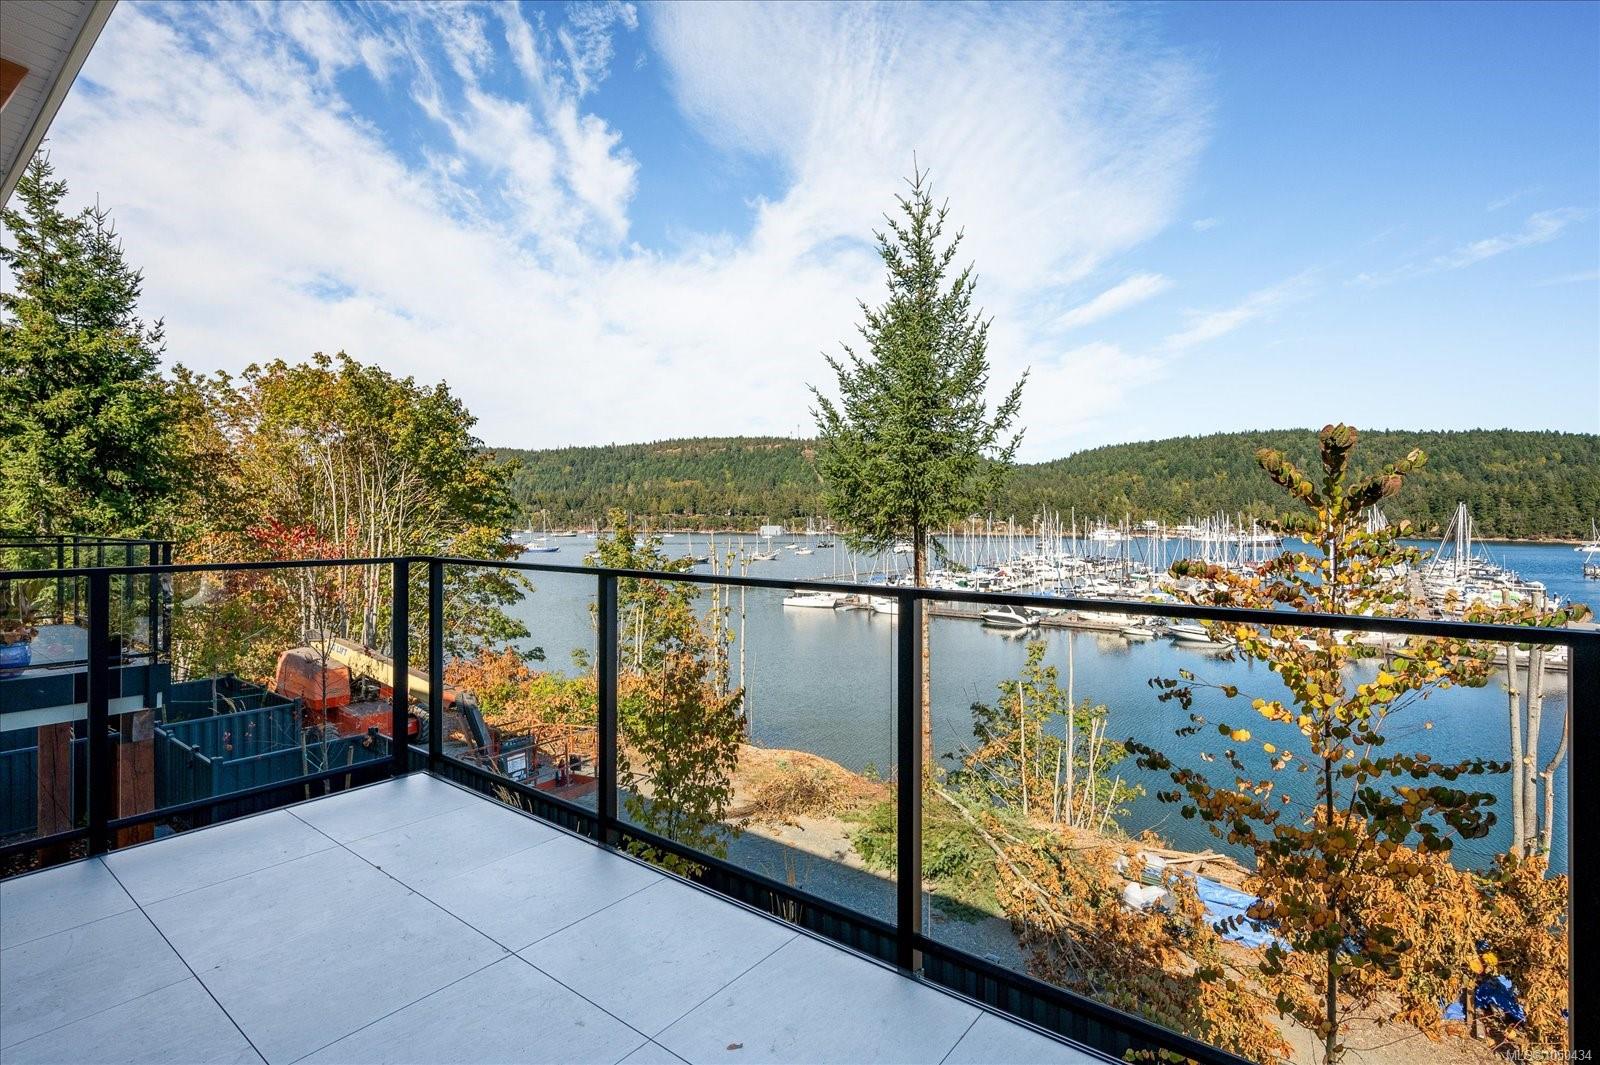
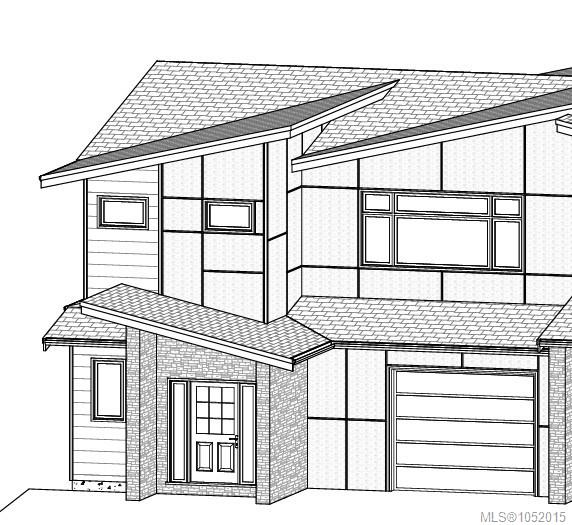
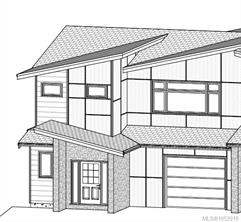
One home. Three levels. Endless possibilities! At 134 Hunter Way, this brand-new DG Homes half duplex offers approx. 2,660 sq. ft. designed to grow with you. Bright, open-concept living brings the kitchen, island, dining and living areas together, with large windows and a 16' x 8' sundeck capturing distant views. Upstairs, three bedrooms include a spacious primary retreat with ensuite and walk-in closet, plus convenient laundry. Downstairs adds an entire level of flexibility: a rec room, bedroom, den, full bath and roughed-in kitchenette. Enjoy extra room for guests and hobbies, create private space for extended family, or explore a future one- or two-bedroom suite, subject to Town approval and any required changes. An attached garage, new-home warranty and proximity to Ladysmith schools, trails, shops and waterfront complete the picture. Whether you're accommodating a growing family, welcoming extended family or planning for future rental income, this home offers room to adapt.
Features & details
Room dimensions
Location
Similar properties
Other active properties nearby in price and area.