Nanaimo · Residential · MLS® 1050171
1948 Woobank Rd, Nanaimo
About this property
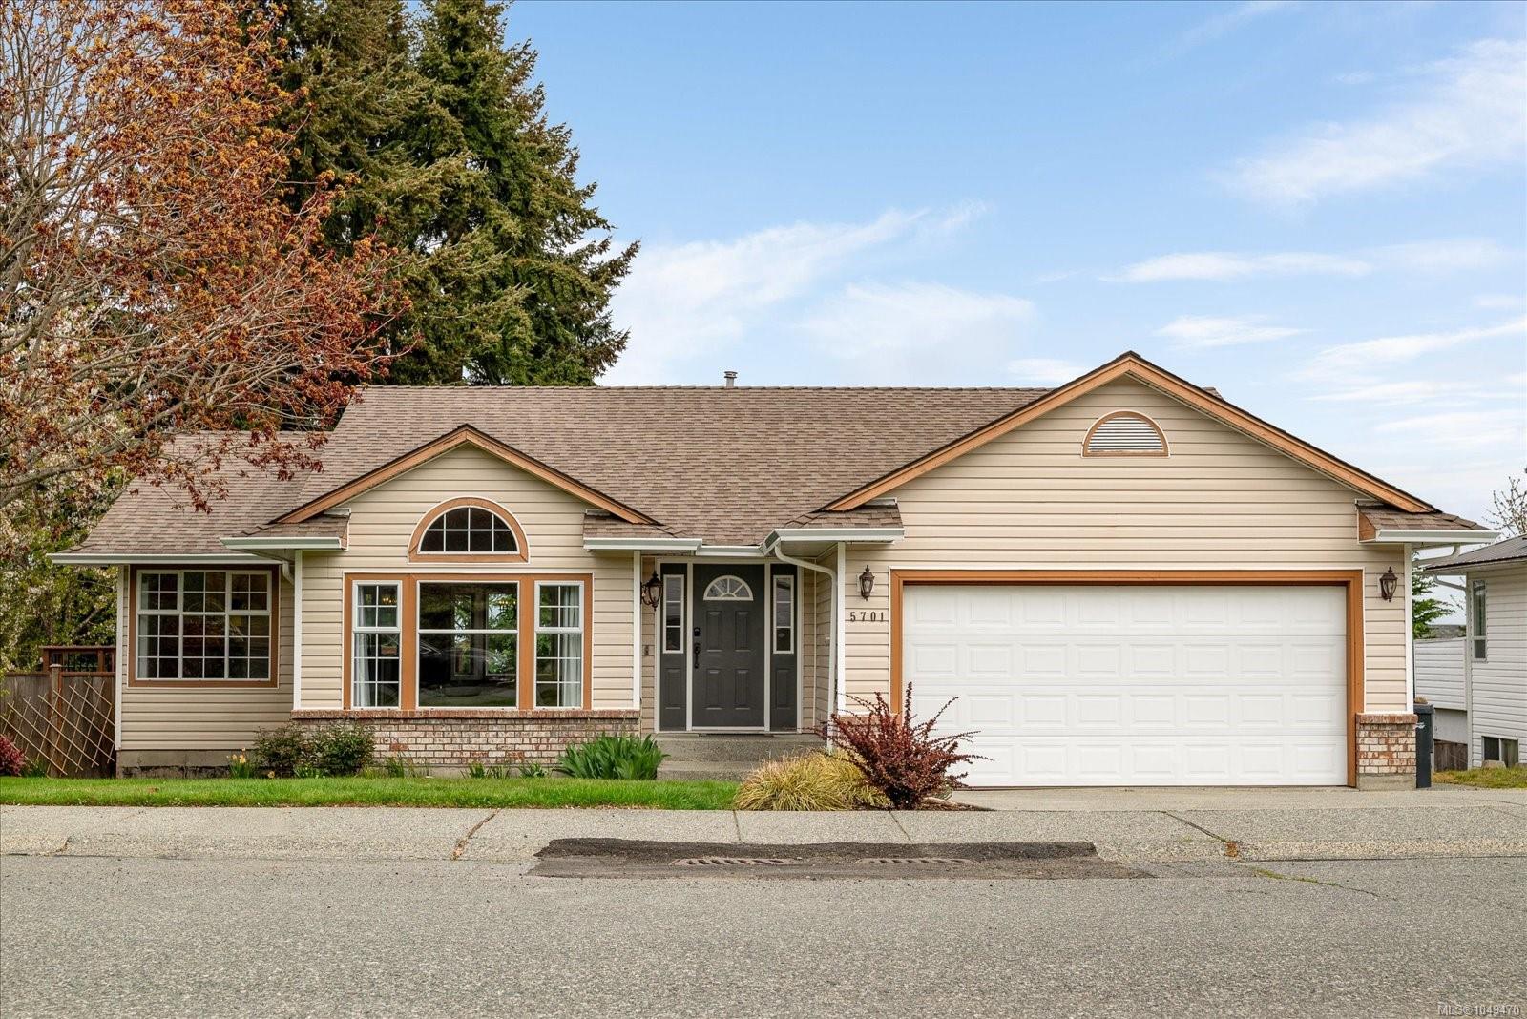
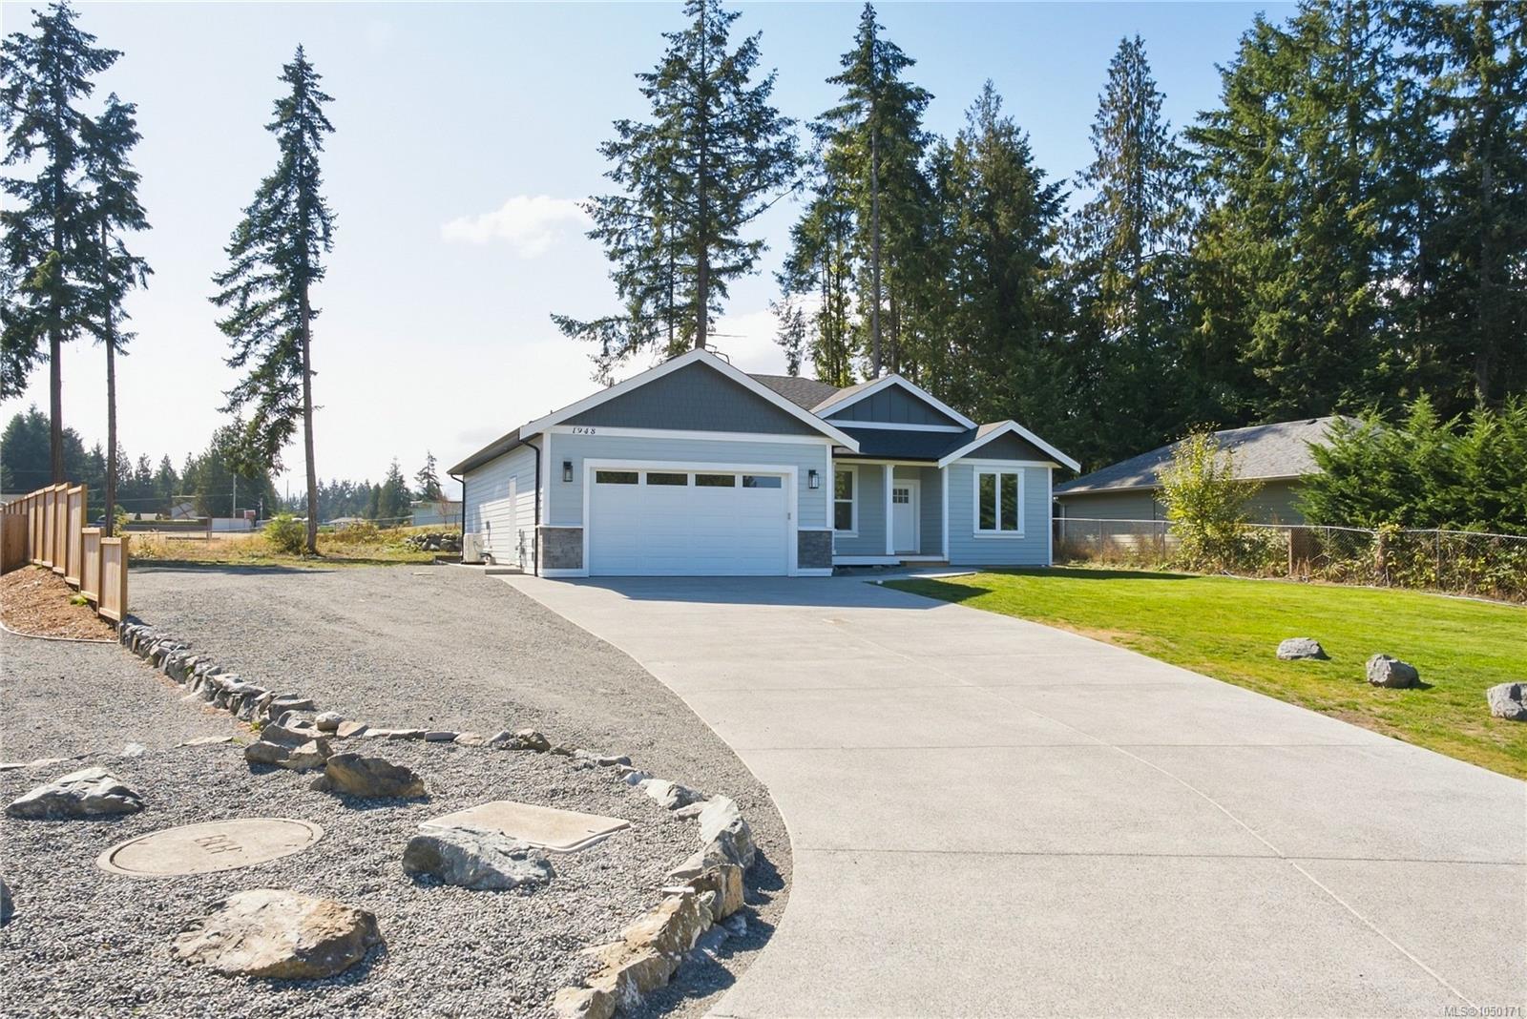
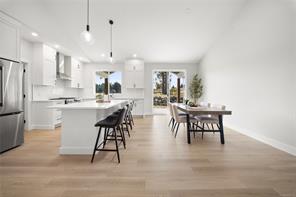
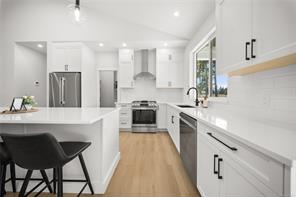
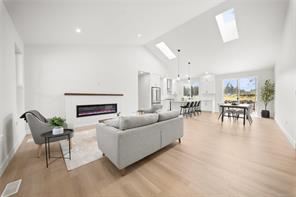
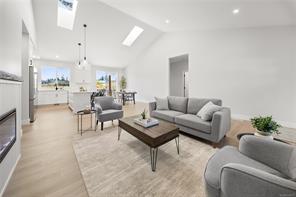
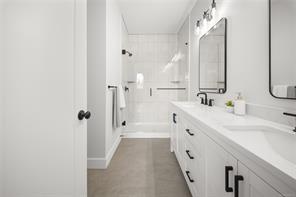
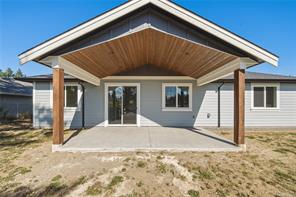
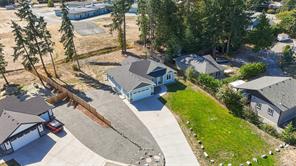
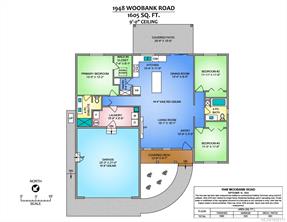
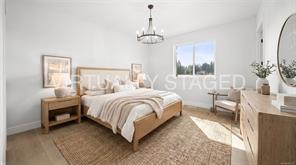
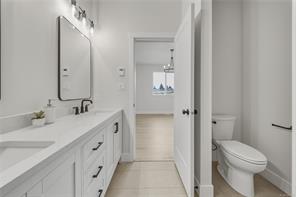
Built by John Schlitz Homes, this brand-new 1,665 sq. ft. rancher offers quality and modern comfort on a level 17,000 sq. ft. lot, just 10 minutes from downtown Nanaimo. The open design features 3 bedrooms, 2 bathrooms, 9 ft. ceilings, and vaulted ceilings through the great room, kitchen, and dining area. The chef-inspired kitchen boasts quartz counters, white cabinetry, a generous island, and walk-in pantry. Relax beside the striking fireplace or step onto the covered rear patio with gas BBQ hookup. The primary suite includes a custom walk-in closet and spa-inspired ensuite with heated tile floors, tiled shower, and double vanity. Highlights include a double garage, EV-ready outlet, RV and boat parking, heat pump with air exchanger, crawlspace, Hardi Plank exterior with rock accents, municipal water, septic system, and room for a shop. Price plus GST. Measurements are approximate
Features & details
Room dimensions
Location
Similar properties
Other active properties nearby in price and area.