Parksville · Residential · MLS® 1050211
269 Bramble St, Parksville
About this property
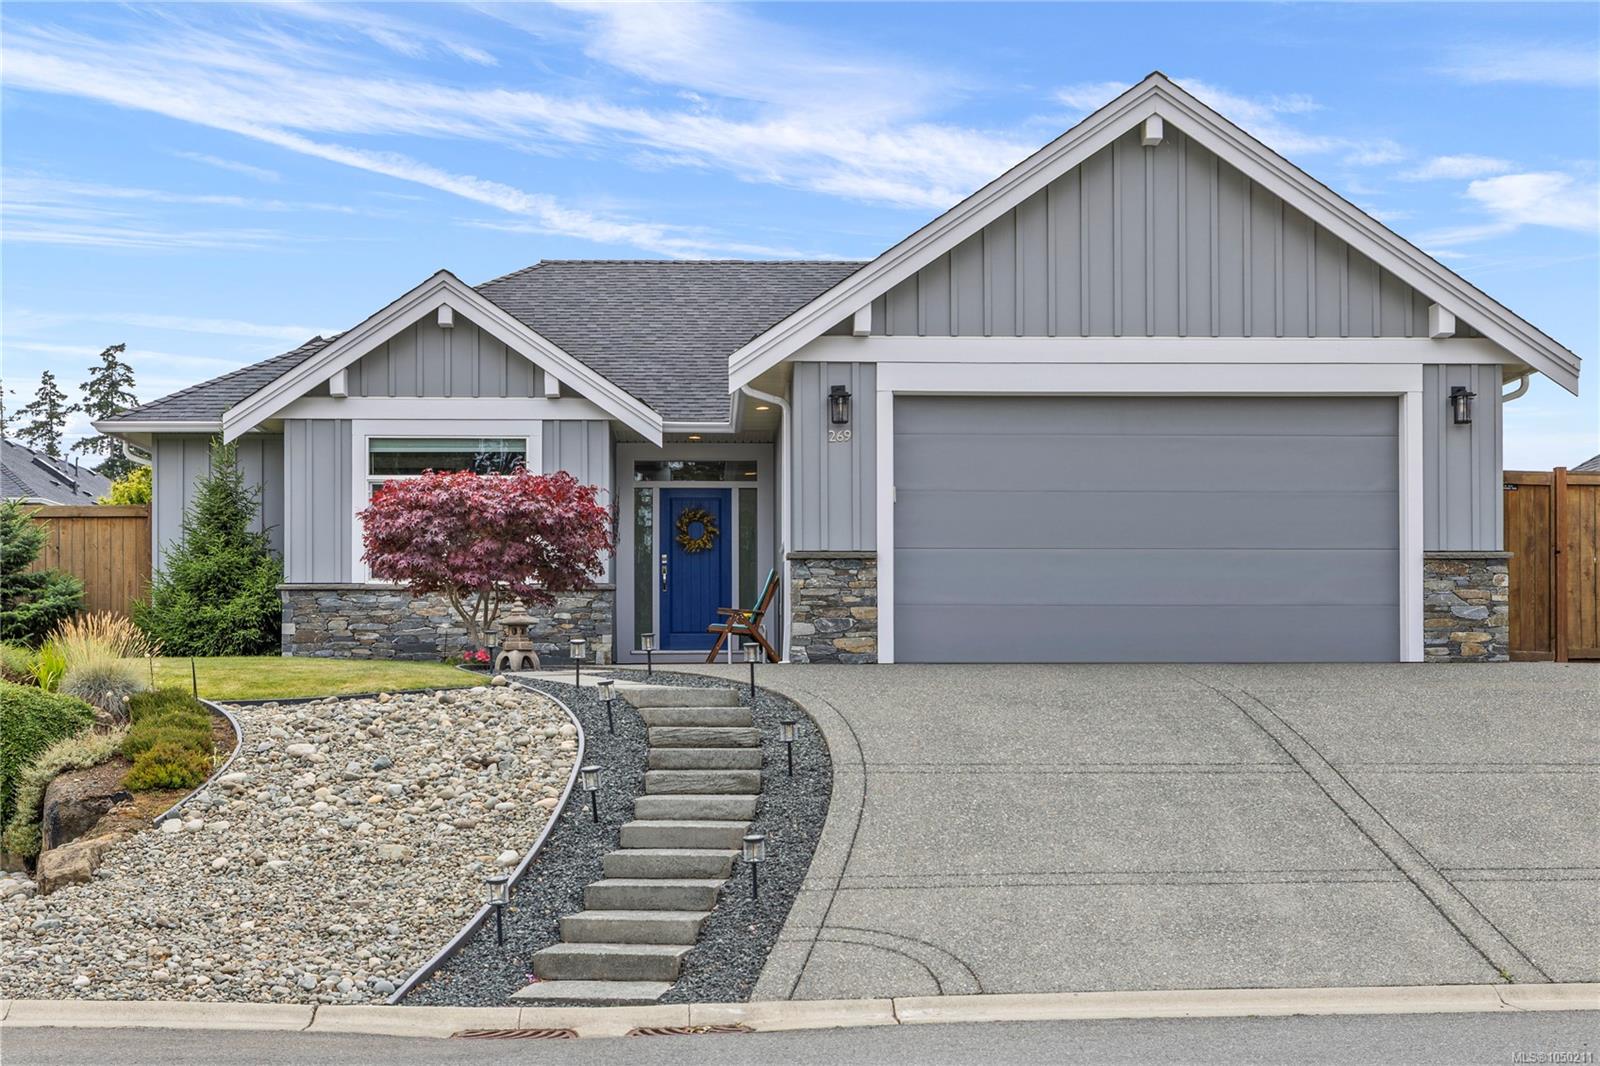
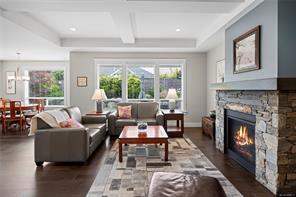
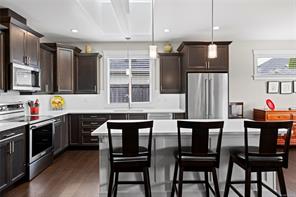
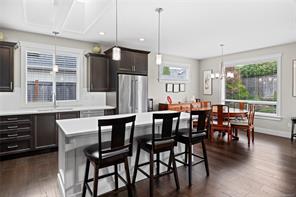
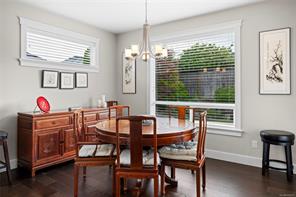
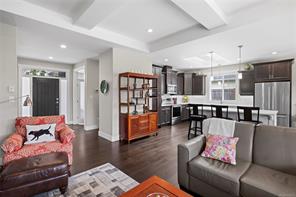
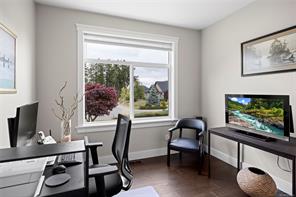
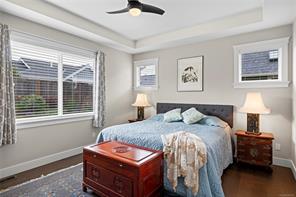
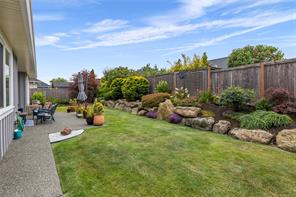
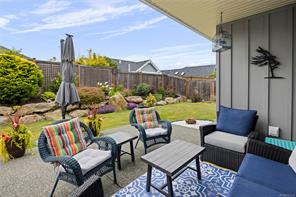
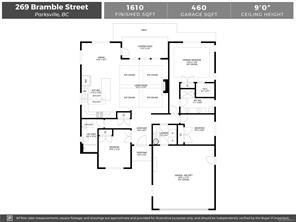
FORMER CEDAR RIDGE SHOW HOME! Beautifully maintained by the original owners, this immaculate 3-bed, 2-bath, 1,610 sq.ft. rancher by Carey Developments offers quality, comfort & easy one-level living. Hardwood & tile floors, transom windows & thoughtful details set this home apart. The impressive kitchen is the heart of the home, featuring quartz counter tops, tiled backsplash, large skylight & oversized island perfect for gathering. The bright living room offers a cozy gas fireplace, 9’8” ceiling & views to the covered west-facing patio and beautifully landscaped garden. Retreat to the spacious primary suite with tray ceiling, walk-in plus a second closet & 4-pc ensuite with double sinks and generous shower. A skylit main bath, spacious guest rooms & immaculate presentation complete the package. Located in desirable Cedar Ridge, close to Wembley Mall, recreation, walking paths & everyday amenities.
Features & details
Room dimensions
Location
Similar properties
Other active properties nearby in price and area.