Nanaimo · Residential · MLS® 1052533
3676 Monterey Dr, Nanaimo
About this property
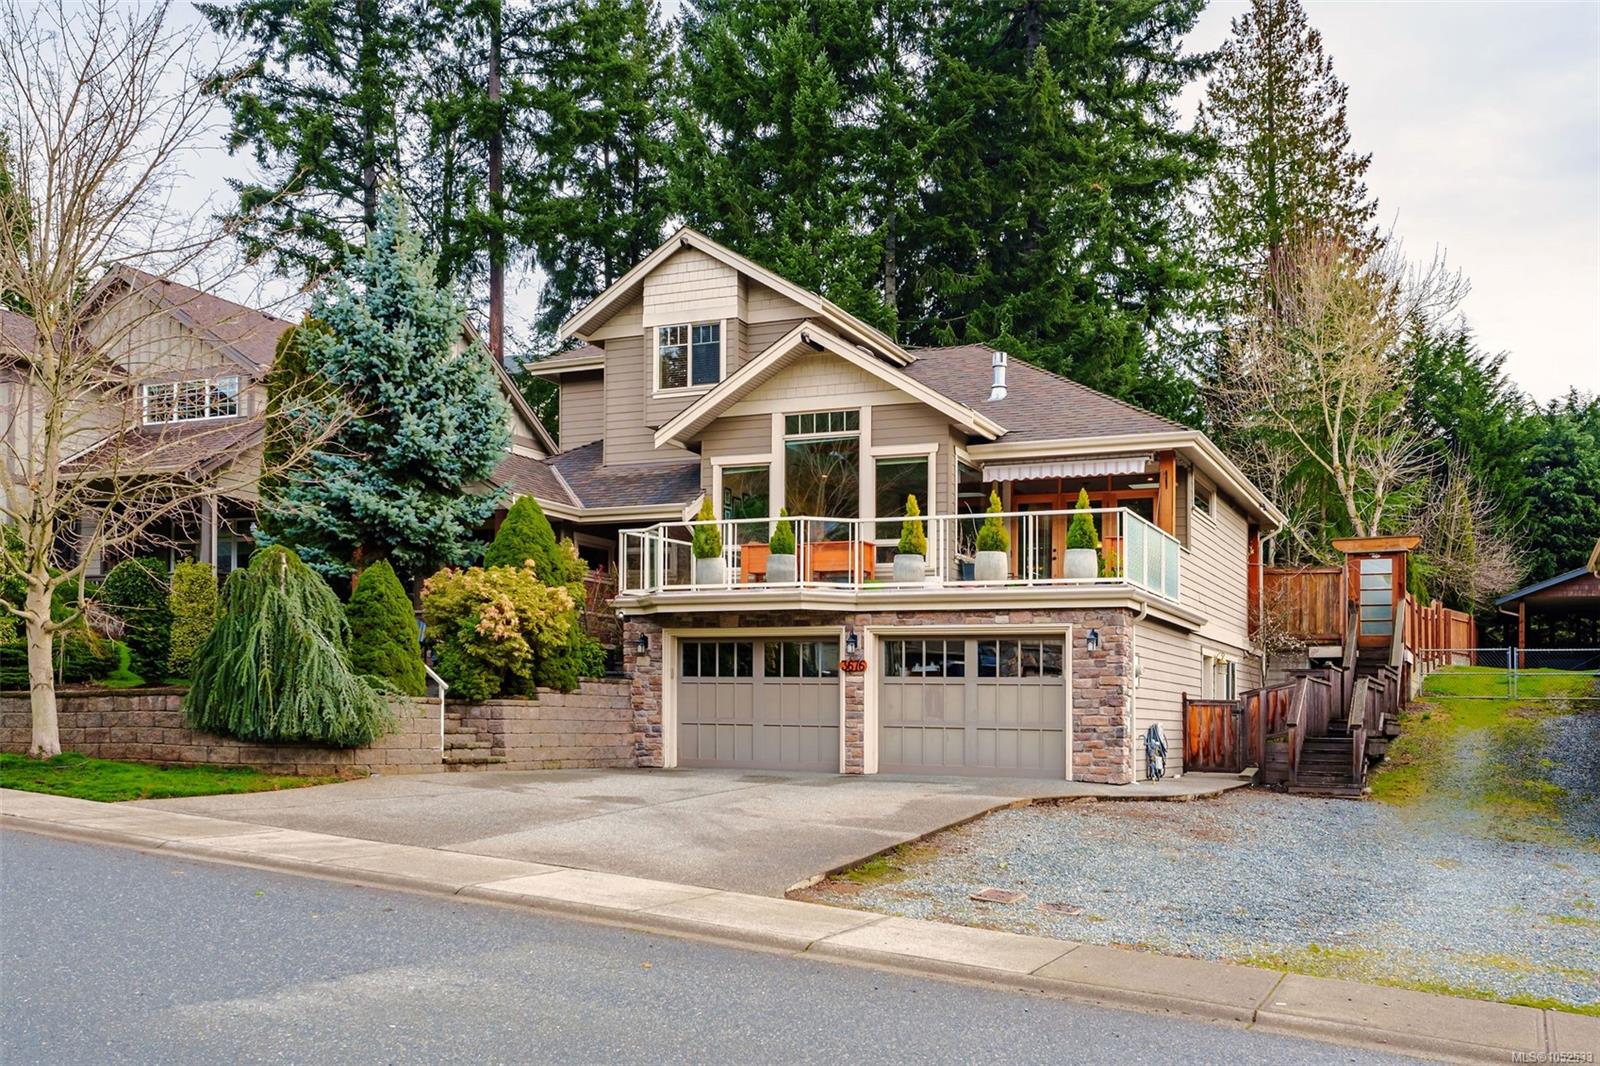
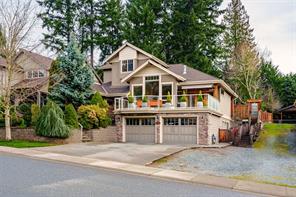
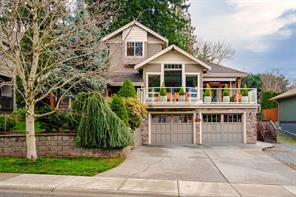
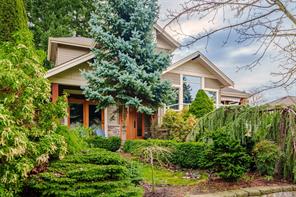
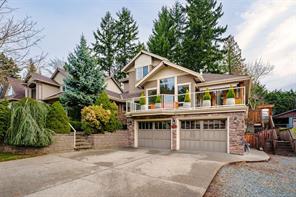
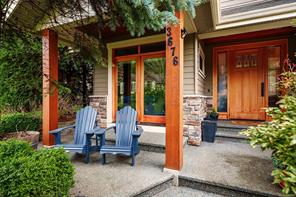
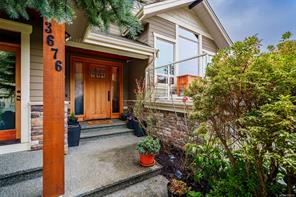
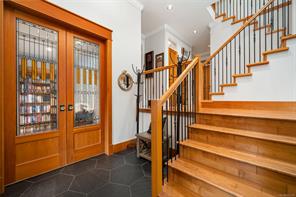
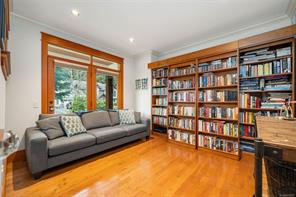
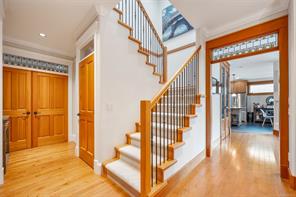
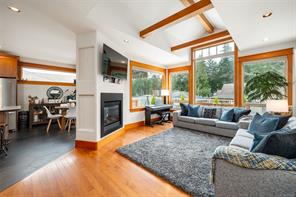
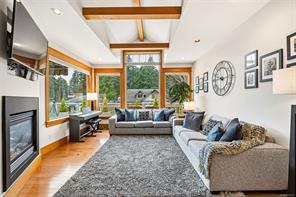
Beautiful three-level family home with mountain views and a one-bedroom suite in a desirable Nanaimo neighbourhood. The entry level features a spacious office with a built-in Murphy bed and bookshelves, perfect for guests or working from home. The main living level offers a large primary bedroom with a 4-piece ensuite and relaxing soaker tub, laundry room, 2-piece powder room, and an open-concept kitchen, dining, and living area. Enjoy easy access to both the back patio and the front deck with beautiful mountain views.
Upstairs you will find two bedrooms, both with mountain views, and a 3-piece bathroom. The lower level includes a mudroom, den for main home use, large storage area, and double garage.
The self-contained one-bedroom suite features its own kitchen, bathroom, and pantry—ideal for extended family or rental income. The backyard has a peaceful forested feel with fruit trees and a nicely sized wooden shed, creating a private outdoor space to enjoy.
Features & details
Room dimensions
Location
Similar properties
Other active properties nearby in price and area.